


.jpg)



.jpg)

.jpg)
.jpg)
Floor Plan
M Line 0 Bed 1 Bath
-
Studio
-
1 Bath


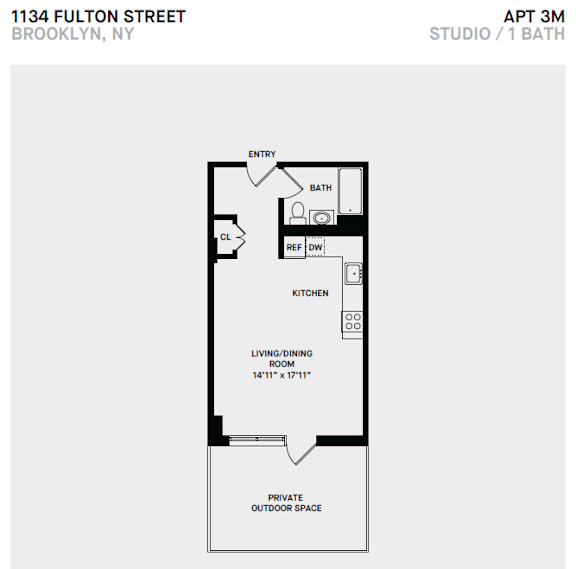
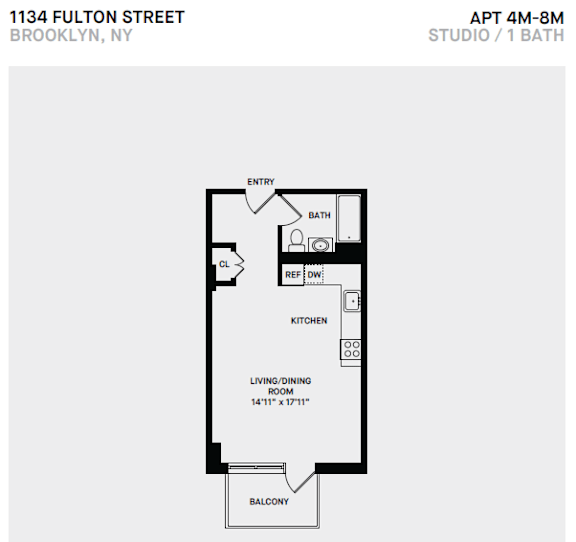
Flexible Living Options at 1134 Fulton Street
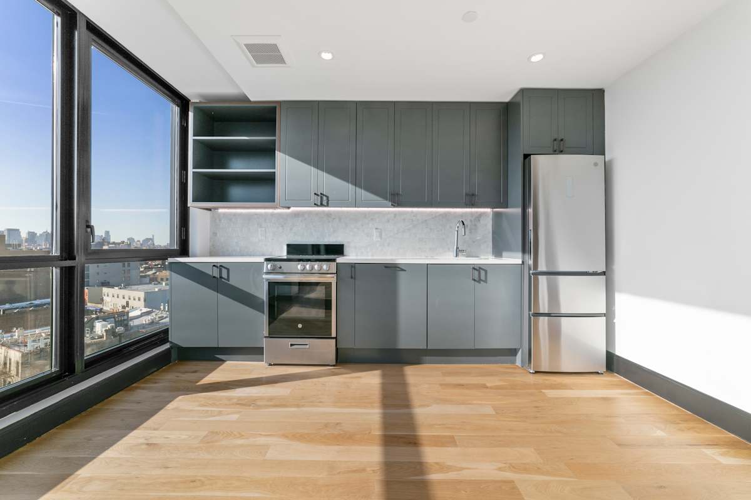
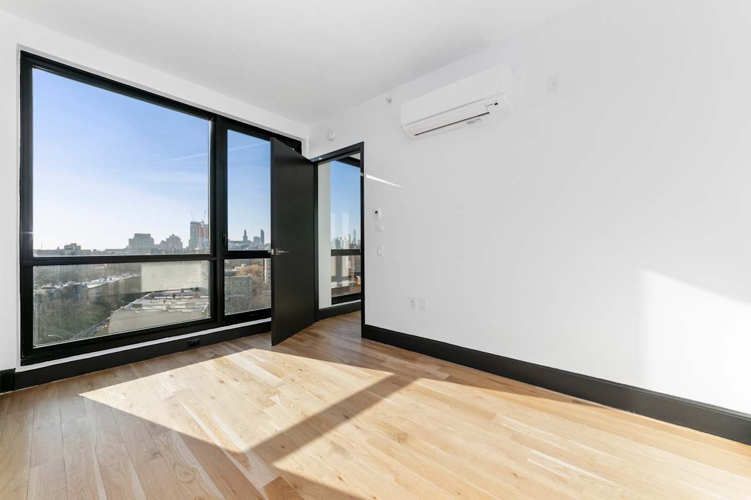
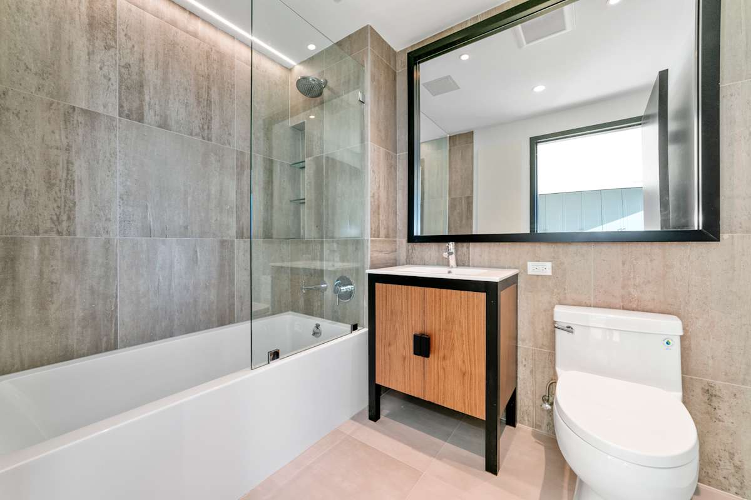
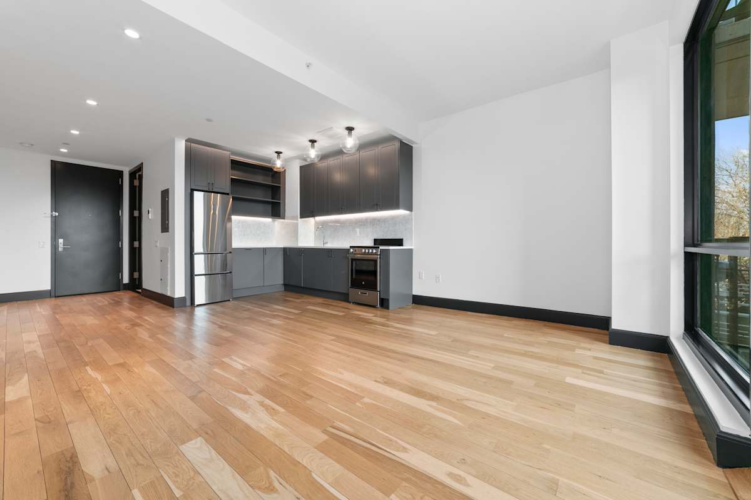
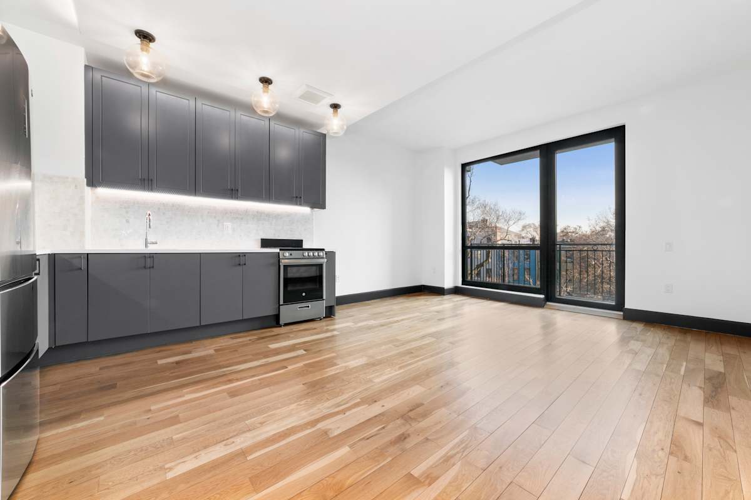
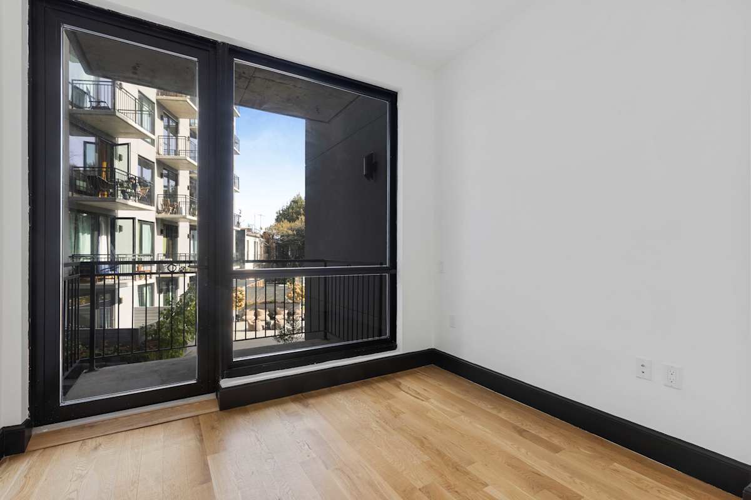
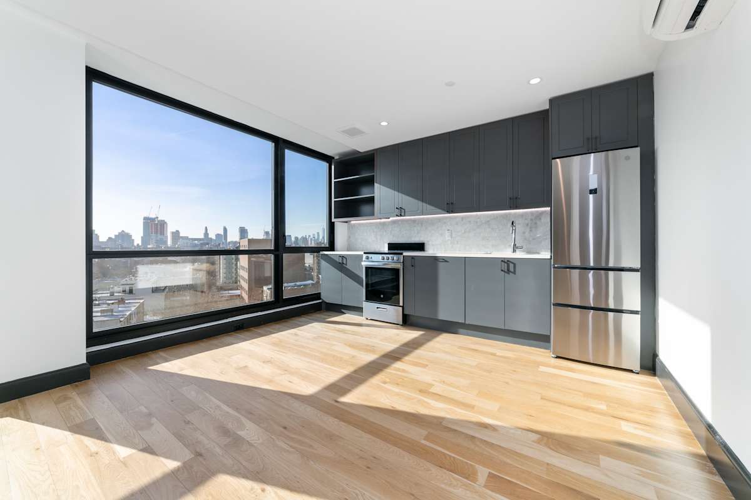
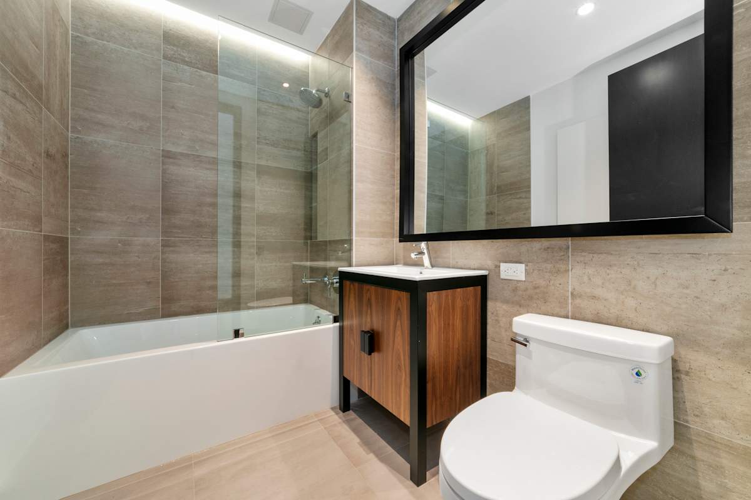
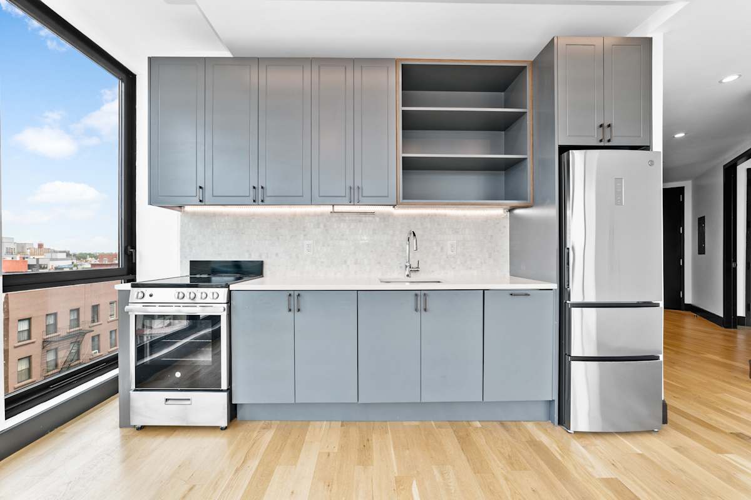
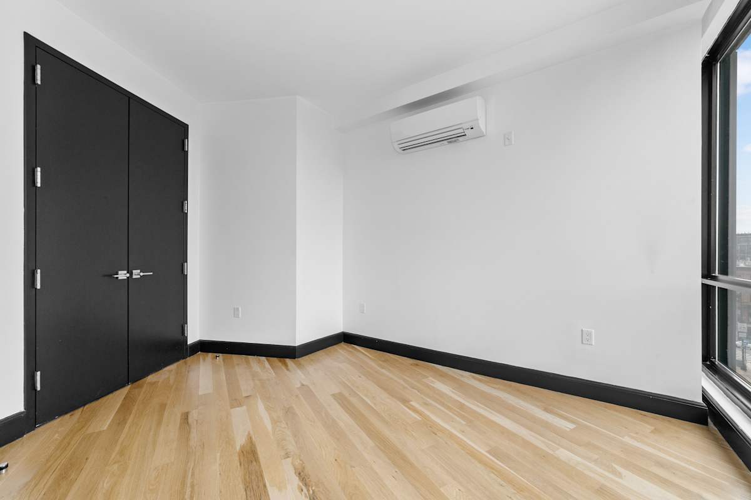
The studio apartments in Bed-Stuy fill the B, K, L, M, and Y lines, keeping the kitchen, living area, and sleeping space in one efficient footprint, and several open onto a private terrace. One-bedroom layouts run through the D, E, F, G, H, J, M, Q, T, and U lines, with terrace or balcony access on most. Two-bedroom plans span the A, C, D, E, G, H, J, N, R, S, T, U, V, W, and X lines, including flex configurations that turn a generous living area into a second sleeping space. Three-bedroom homes occupy the A, N, and O lines, and the A line is the only layout with two full bathrooms. Every home includes hardwood flooring, air conditioning, a dishwasher, and a modern kitchen with stainless steel appliances.
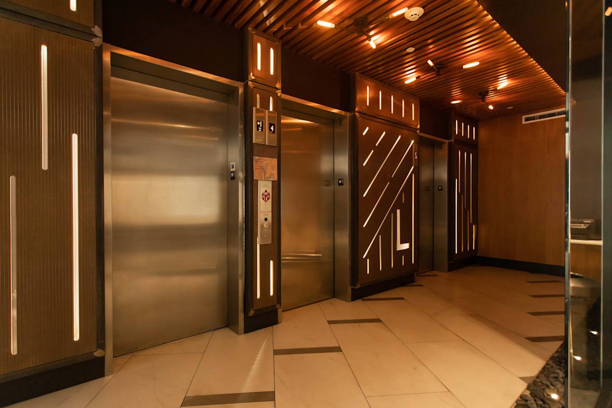
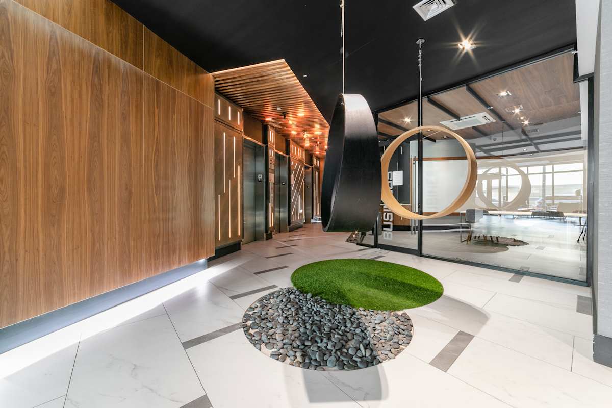
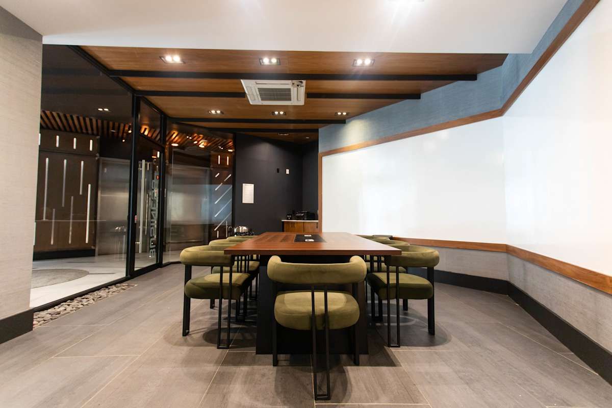
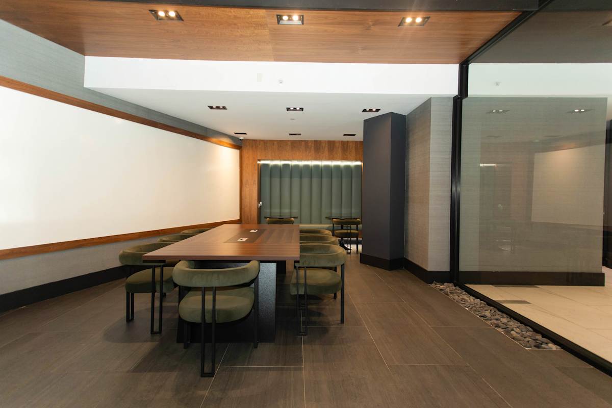
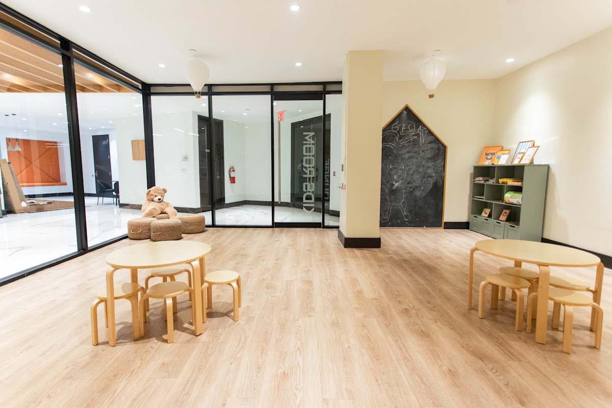
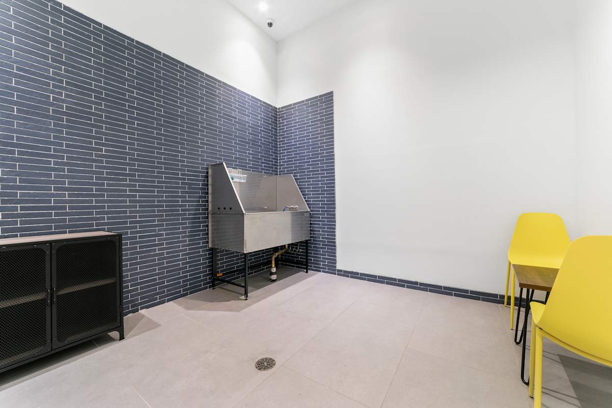
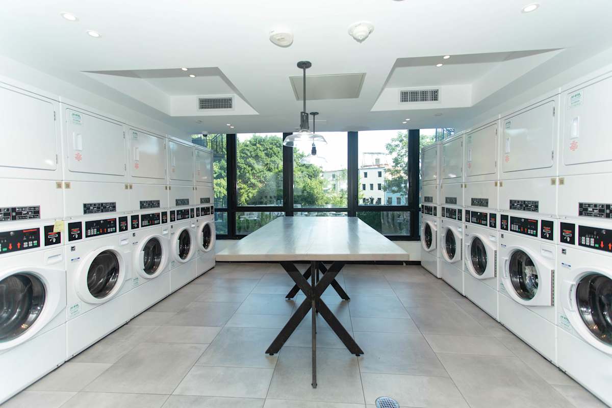
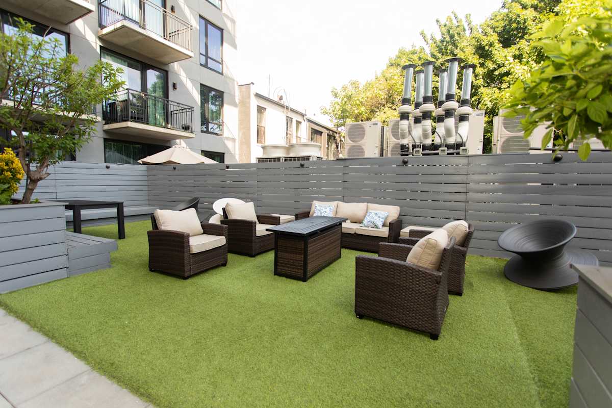
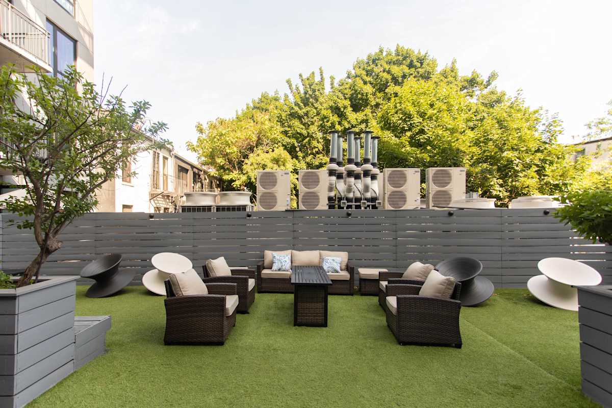
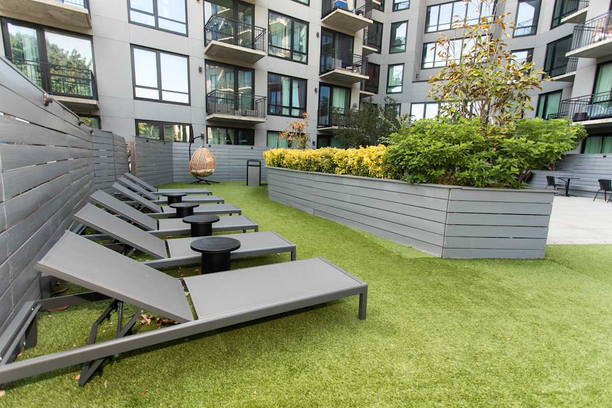
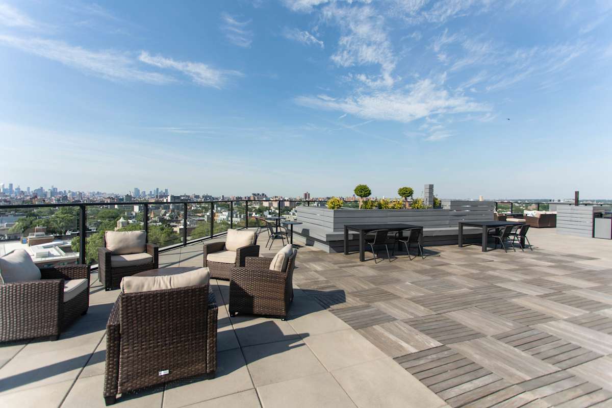
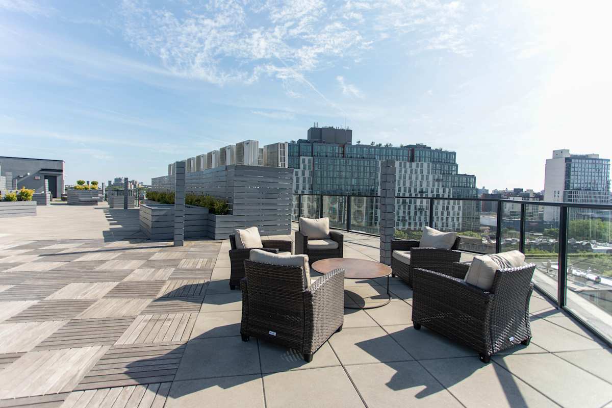
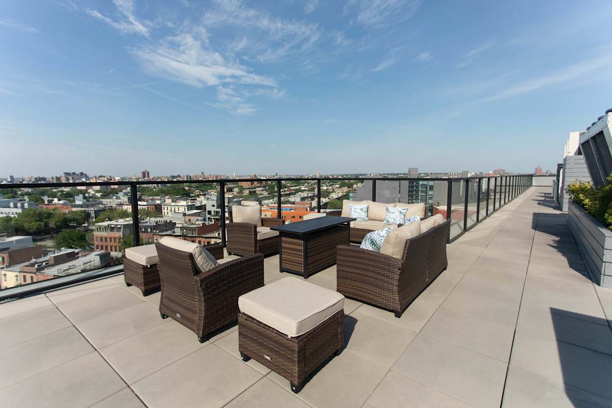
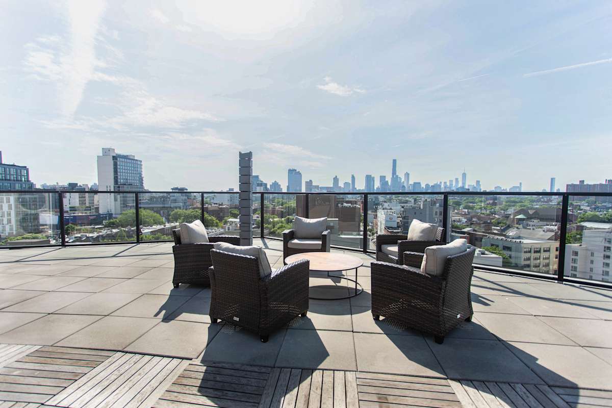
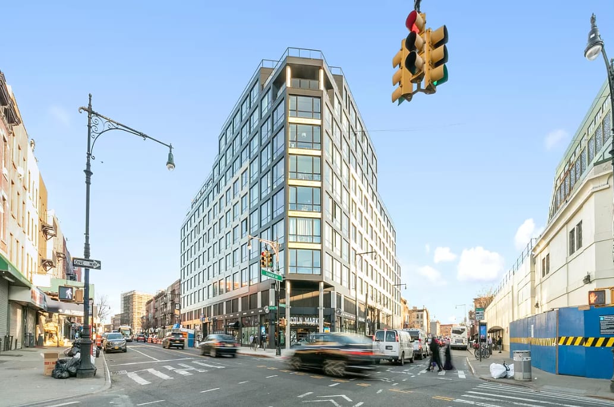
Beyond the apartment door, the roof deck delivers skyline views, while the landscaped courtyard offers a calmer ground-level alternative. The indoor resident lounge and game room give evenings somewhere to land, and the business center handles focused work. On-site laundry facilities, a package room, bike storage, and a parking garage cover the practical side of Brooklyn apartments for rent, and pets are welcome with an on-site pet spa. For three-bedroom apartments in Brooklyn, that mix of private layout and shared space is worth walking through in person.
Explore the floor plan library at 1134 Fulton Street and contact the leasing office to confirm availability and pricing.