
Brochure

Brochure

10/2/2026

Property Logo at 1134 Fulton Street Apartments, New York, 11216

1134 Fulton Street sits at the corner of Fulton Street and Franklin Avenue, where Bedford-Stuyvesant meets Clinton Hill and Prospect Heights. These Bed-Stuy apartments include studio, one-bedroom, two-bedroom, and three-bedroom layouts finished with hardwood flooring and oversized windows. A roof deck, landscaped courtyard, and indoor resident lounge extend the living space past the front door. Blink Fitness and Lincoln Market occupy the ground-floor retail base.

Schedule a tour of 1134 Fulton Street today and see how these Brooklyn apartments for rent fit the way you actually live.

Floor Plan

1134 Fulton Street offers studio, one-bedroom, two-bedroom, and three-bedroom layouts across more than twenty distinct lines. Hence, a search for Bed-Stuy apartments starts with real variety rather than one plan repeated on every floor. Each line has its own proportions, exposure, and outdoor access, and we post plan images and availability for every layout.

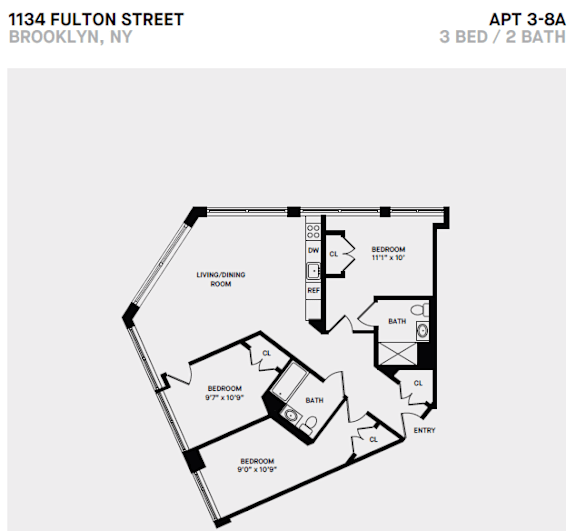
A Line 3 Bed 2 Bath

  • 3 Bed
  • 2 Bath
2 Available
3 bedroom 2 bathroom floor plan layout at 1134 Fulton Street Apartments, New York, 11216
Three bedroom apartment with 2 bathrooms. Approximately 1043 square feet. Floor plans are artist's rendering. All dimensions are approximate. Actual product and specifications may vary in dimension or detail. Not all features available in every apartment. Prices and availability are subject to change. Please contact a representative for details.

Flexible Living Options at 1134 Fulton Street

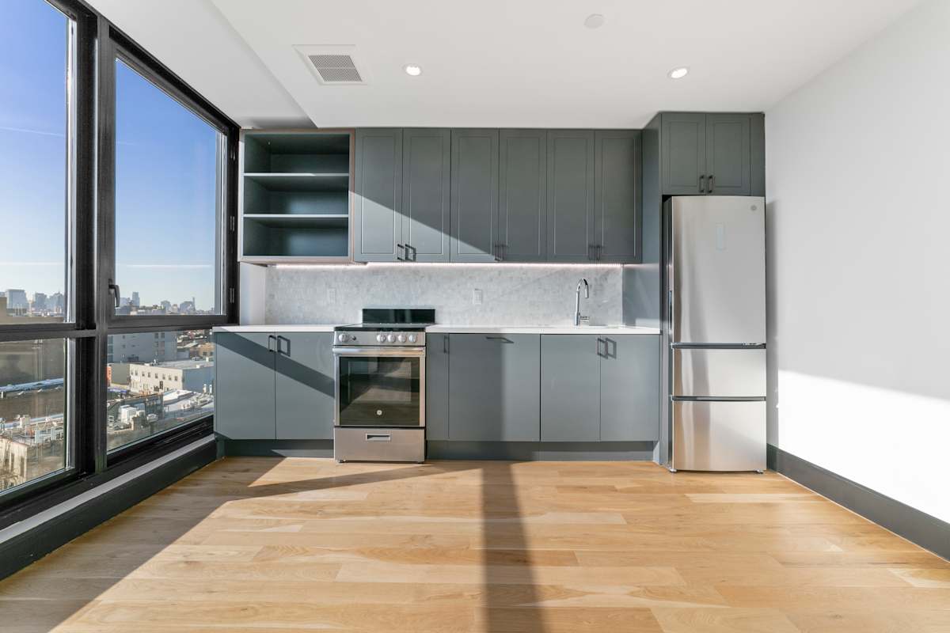
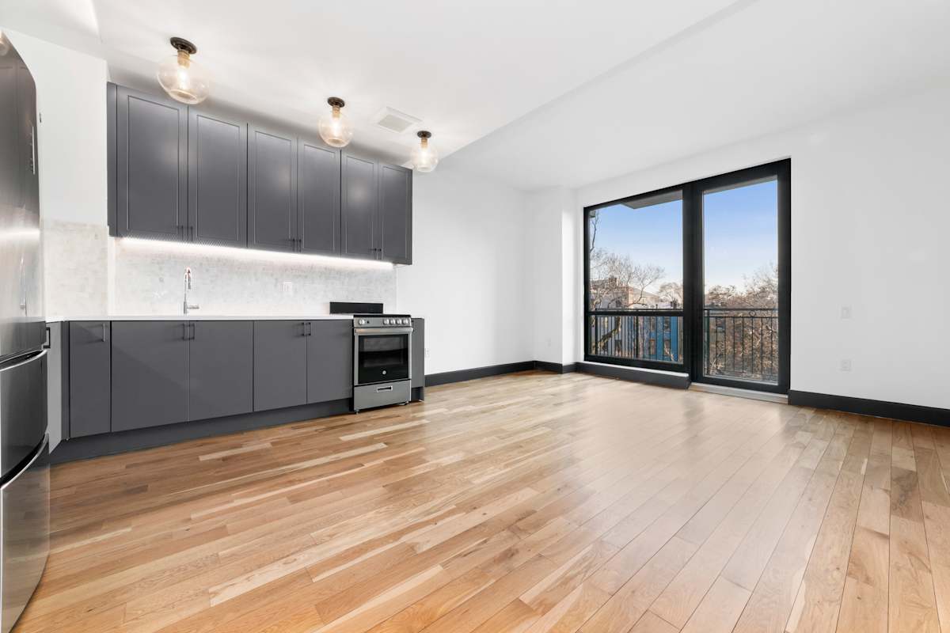
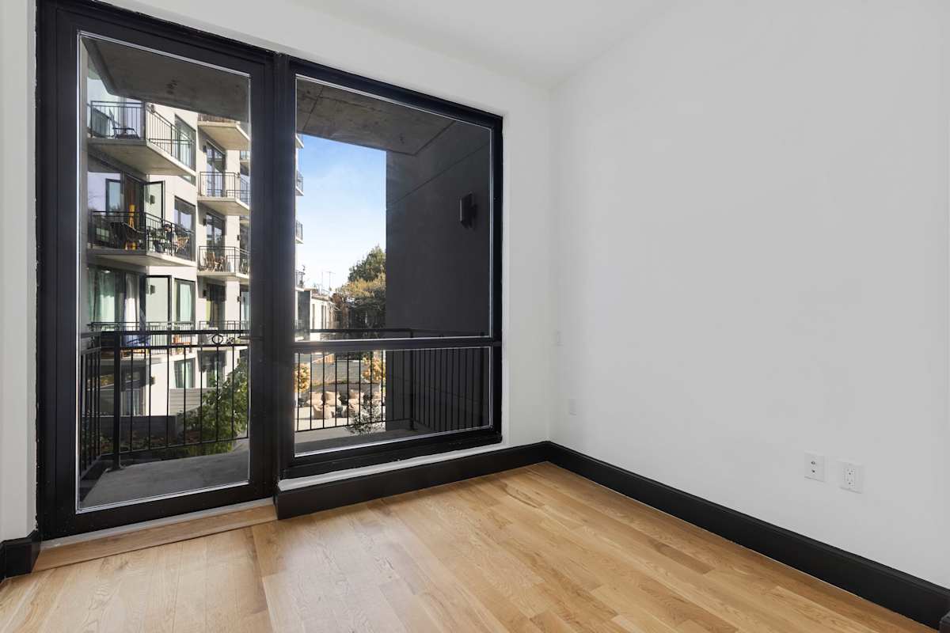
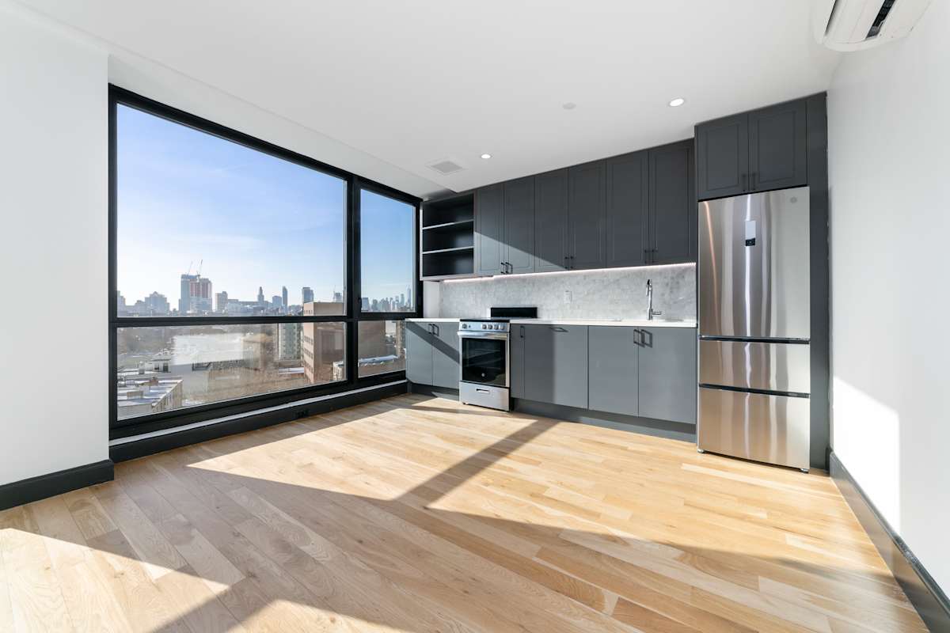
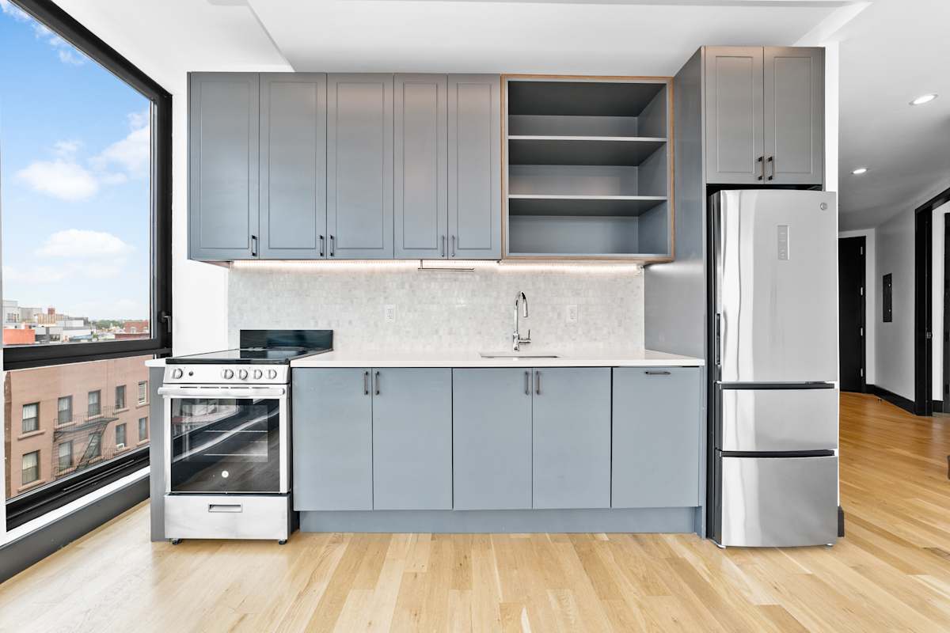
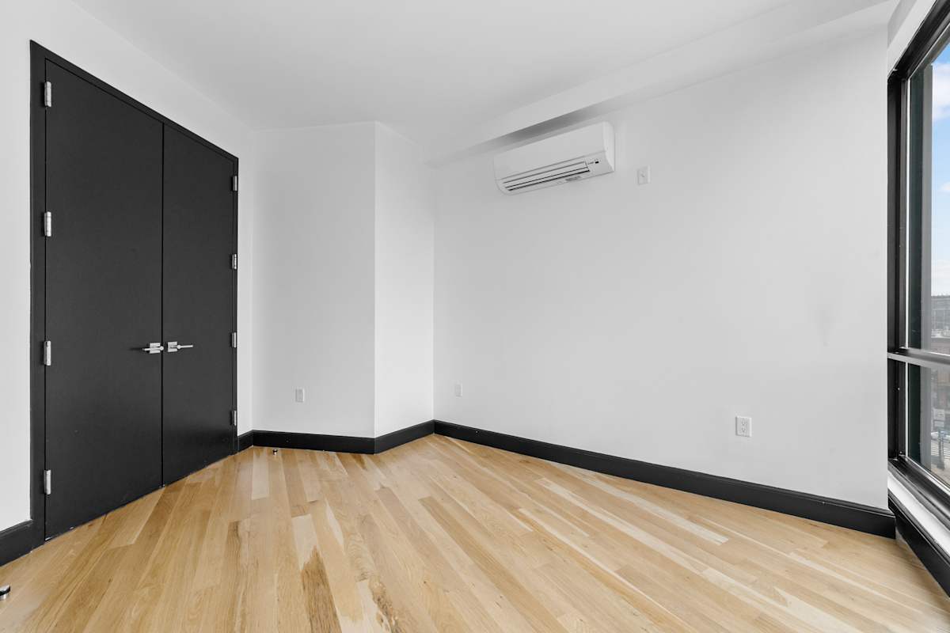
The studio apartments in Bed-Stuy fill the B, K, L, M, and Y lines, keeping the kitchen, living area, and sleeping space in one efficient footprint, and several open onto a private terrace. One-bedroom layouts run through the D, E, F, G, H, J, M, Q, T, and U lines, with terrace or balcony access on most. Two-bedroom plans span the A, C, D, E, G, H, J, N, R, S, T, U, V, W, and X lines, including flex configurations that turn a generous living area into a second sleeping space. Three-bedroom homes occupy the A, N, and O lines, and the A line is the only layout with two full bathrooms. Every home includes hardwood flooring, air conditioning, a dishwasher, and a modern kitchen with stainless steel appliances.

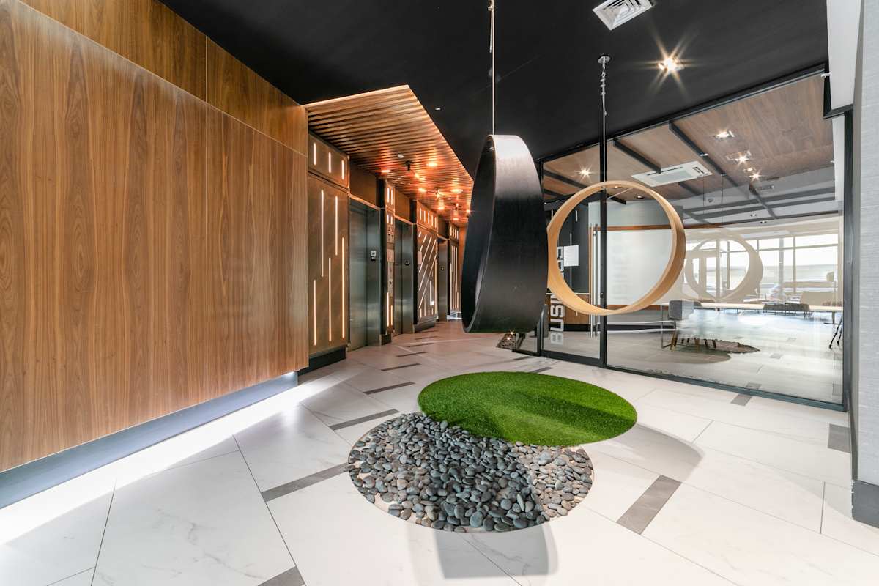
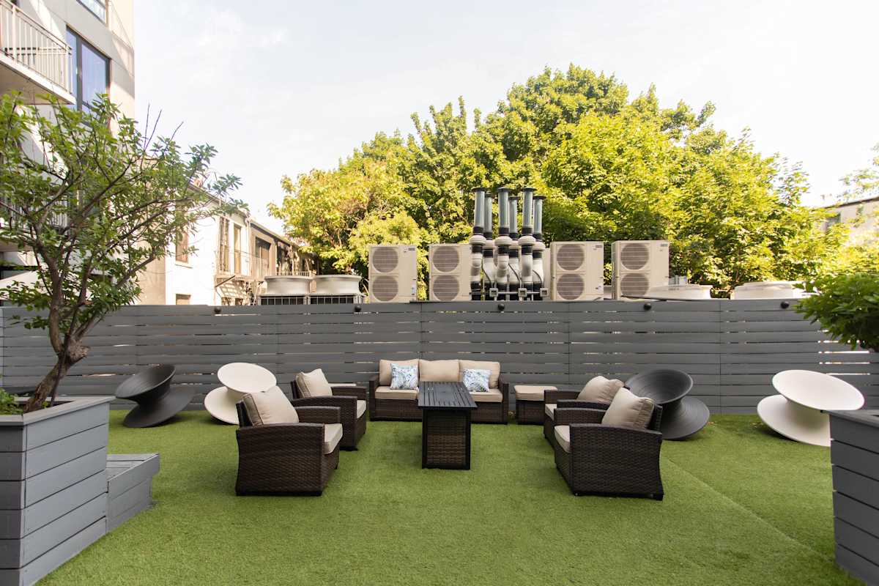
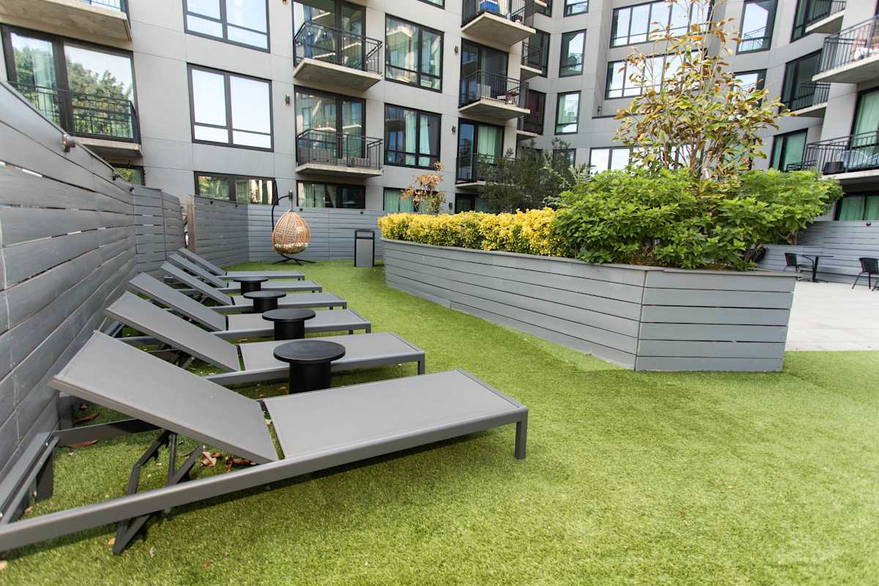
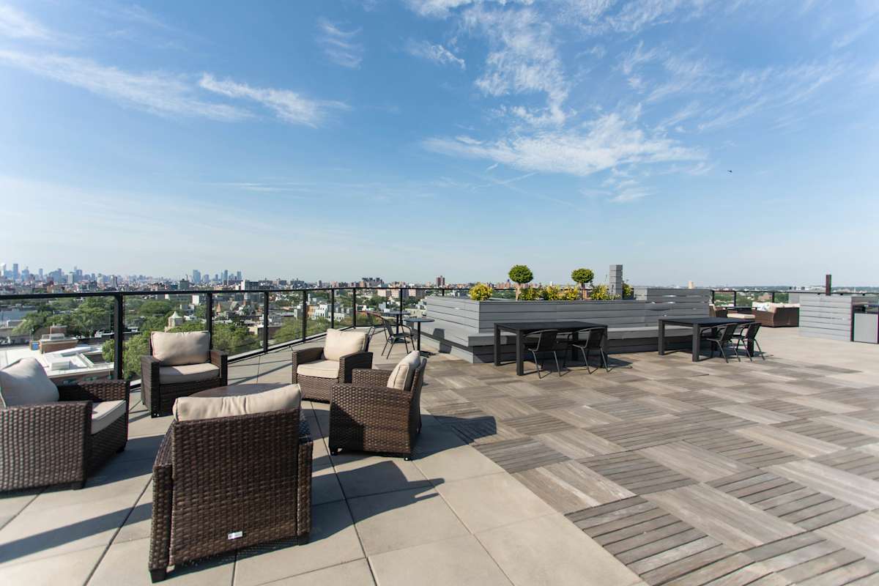
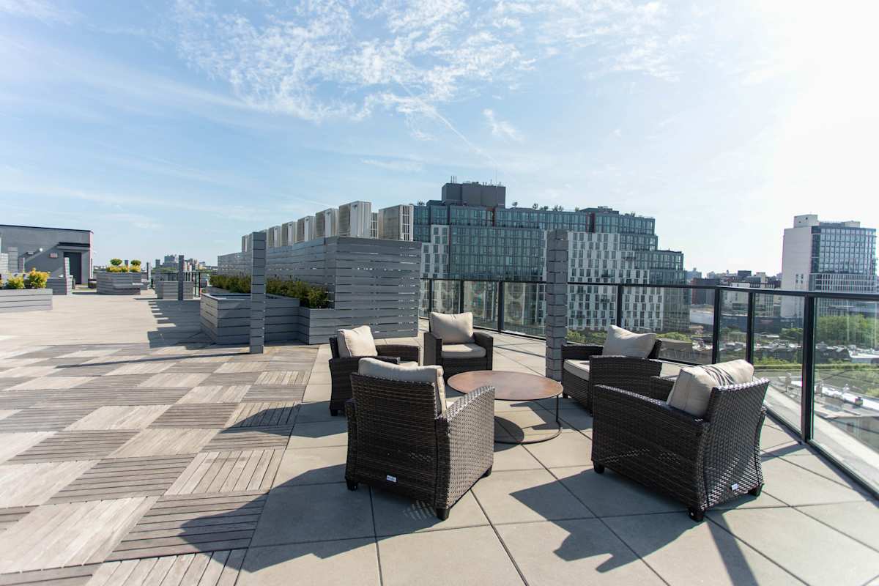
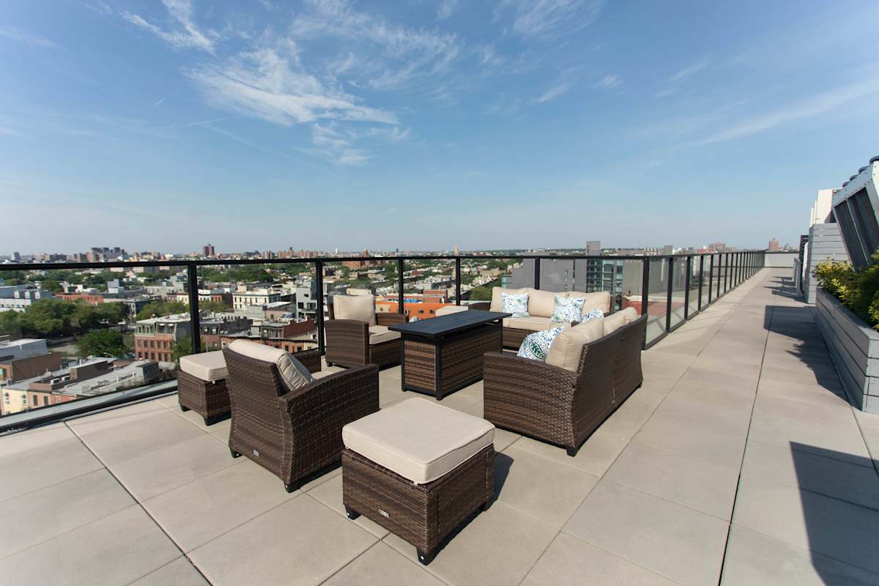
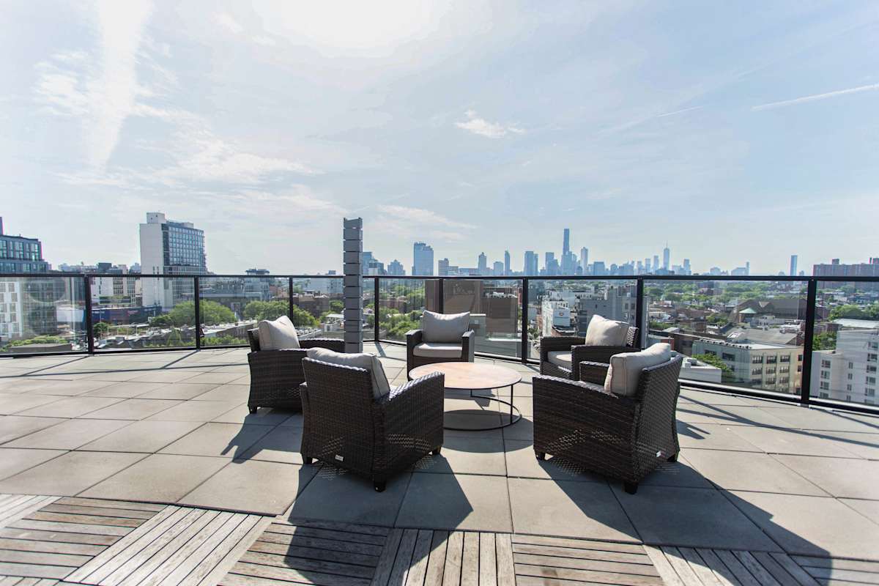
Beyond the apartment door, the roof deck delivers skyline views, while the landscaped courtyard offers a calmer ground-level alternative. The indoor resident lounge and game room give evenings somewhere to land, and the business center handles focused work. On-site laundry facilities, a package room, bike storage, and a parking garage cover the practical side of Brooklyn apartments for rent, and pets are welcome with an on-site pet spa. For three-bedroom apartments in Brooklyn, that mix of private layout and shared space is worth walking through in person.

Explore the floor plan library at 1134 Fulton Street and contact the leasing office to confirm availability and pricing.

Map View

Amenities

The amenity package at 1134 Fulton Street ranges from the roof deck down to the ground-floor retail base. Residents of these Bed-Stuy apartments have somewhere to work, somewhere to gather, and somewhere to step outside without leaving the building.

Community Amenities

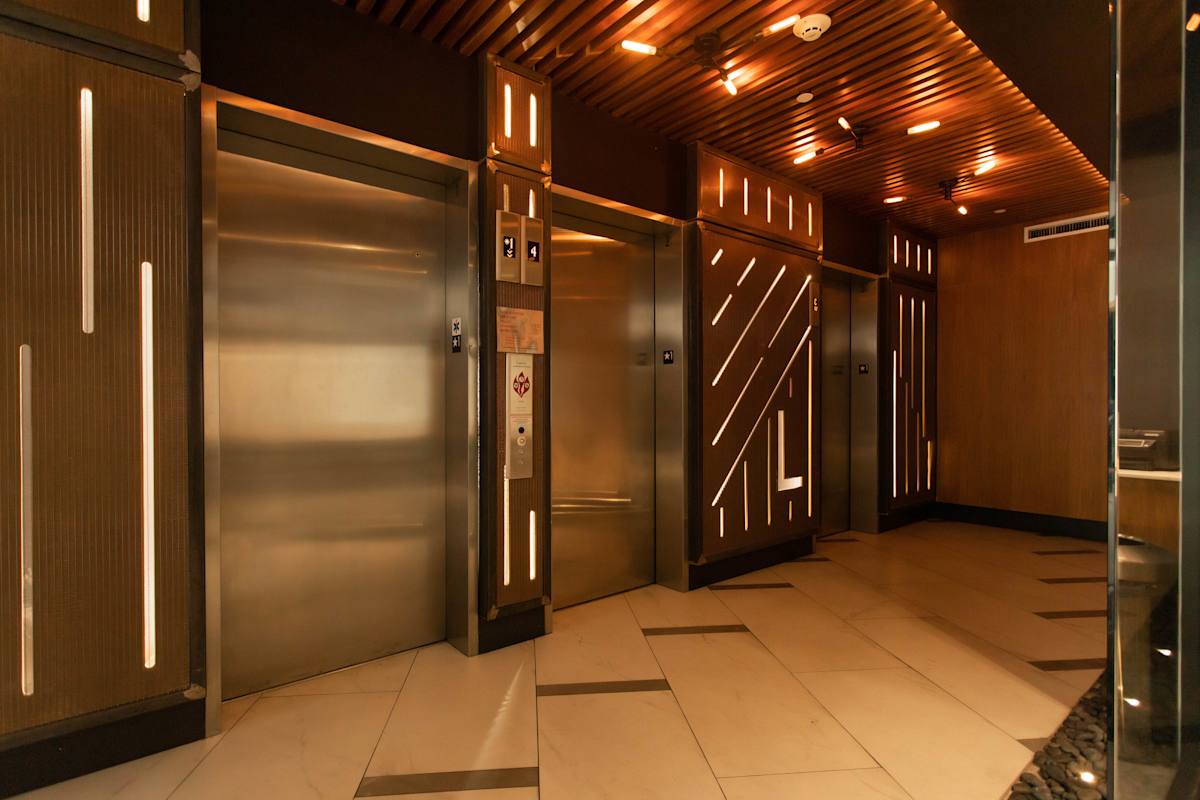
  • Elevator
  • Daytime Attended Lobby
  • Package Room
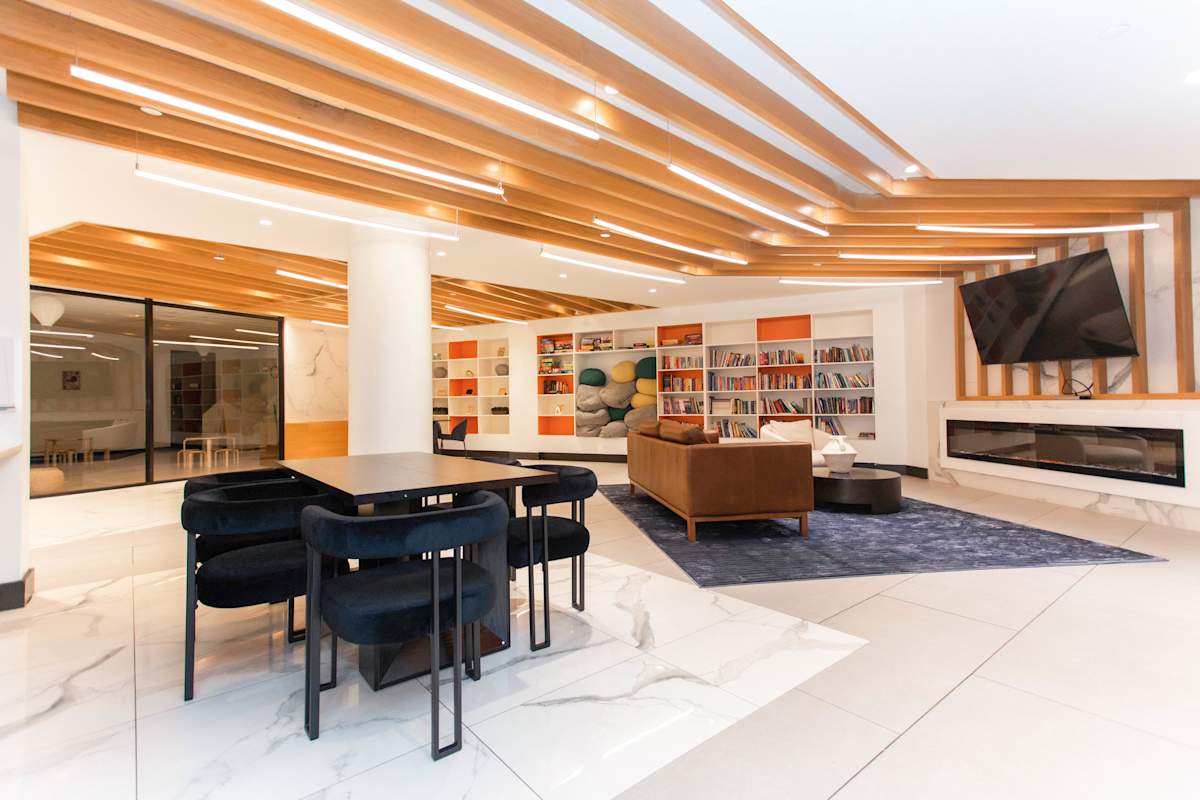
  • Resident Lounge
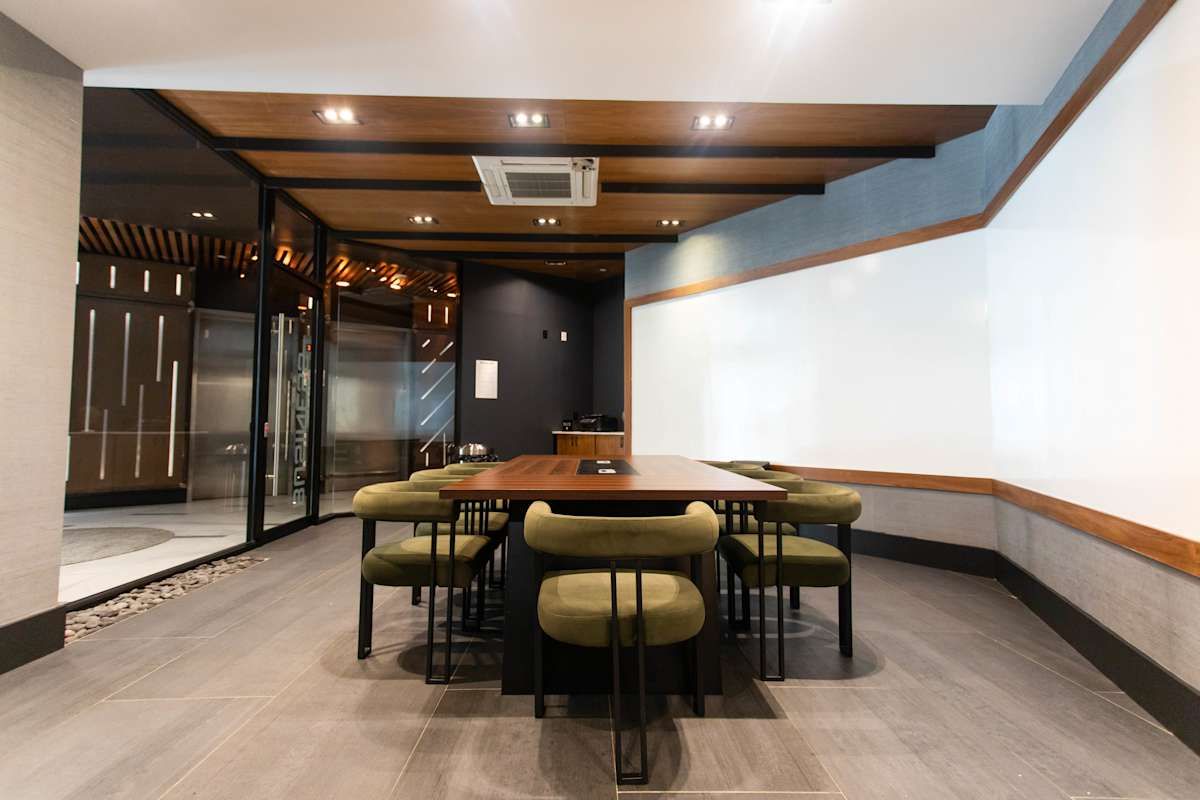
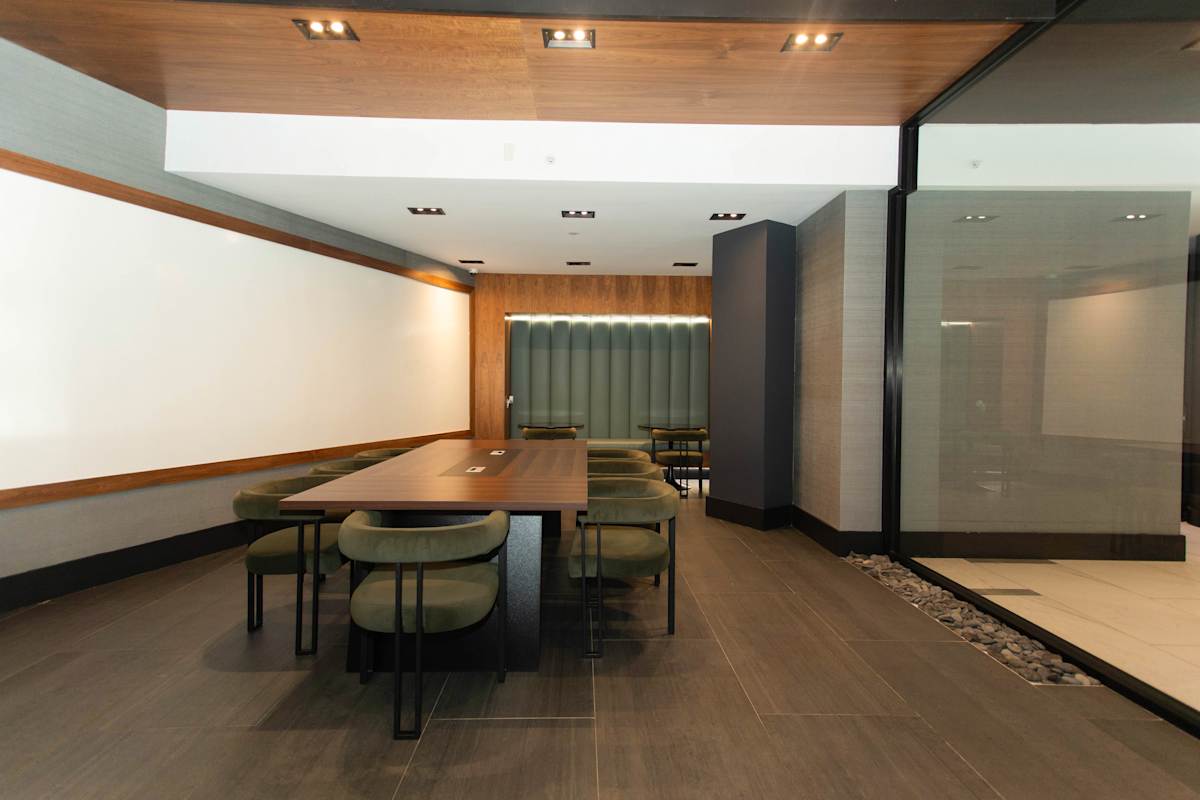
  • Business Center
  • Courtyard
  • Laundry Facilities
  • Pet Spa
  • Children's Playroom
  • Game Room
  • Roof Deck
  • Bike Room
  • Indoor Parking Garage

Apartment Amenities

  • Private Outdoor Space
  • View
  • Hardwood Floors
  • Air Conditioner
  • Electric Range
  • Dishwasher
  • Stainless Steel Refrigerator
  • Modern Bathroom
*Available in selected units

Exceptional Array of Amenities

Shared spaces are distributed throughout the building instead of concentrated on one floor, which keeps them usable at different hours of the day.

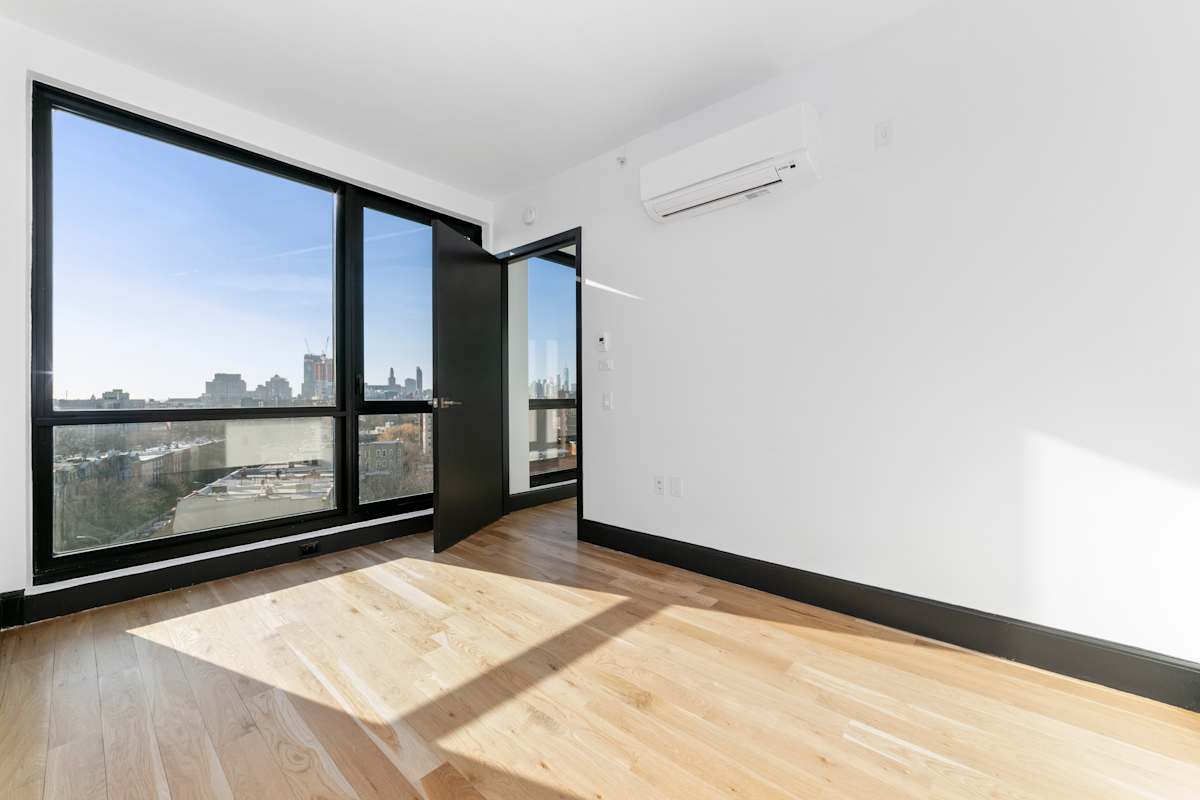
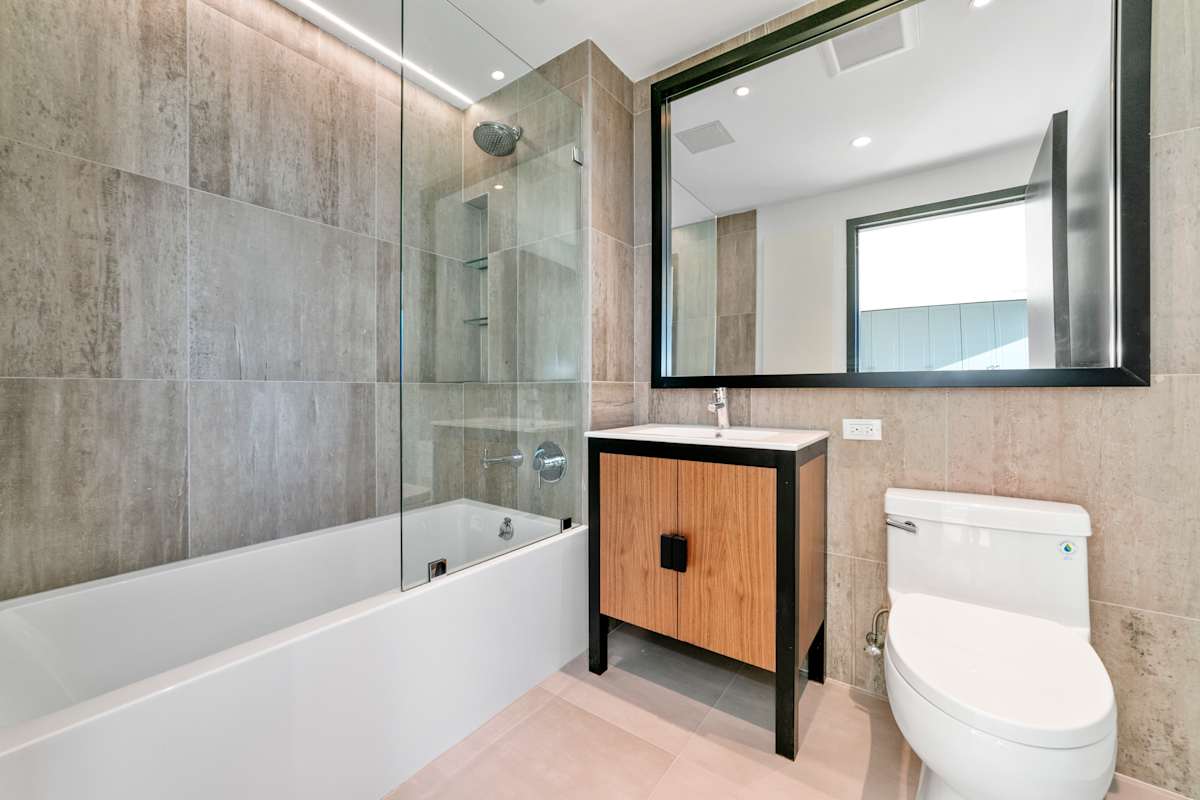
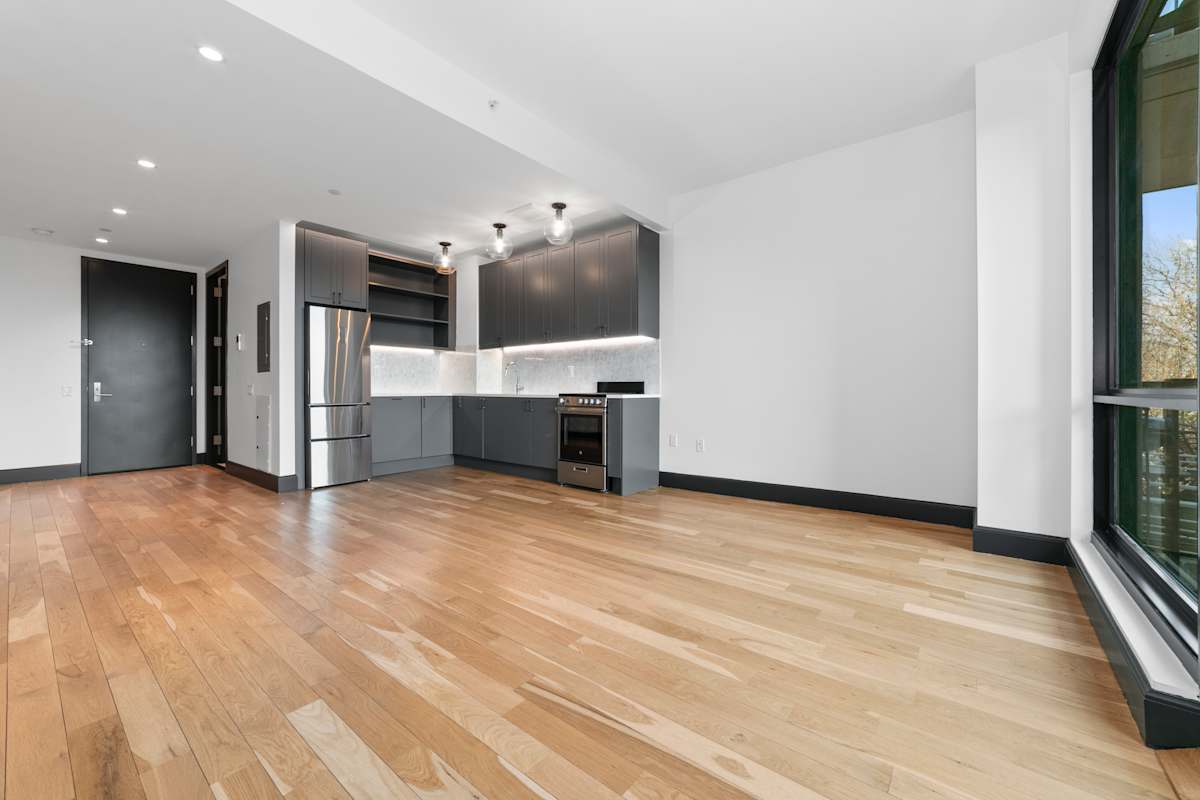
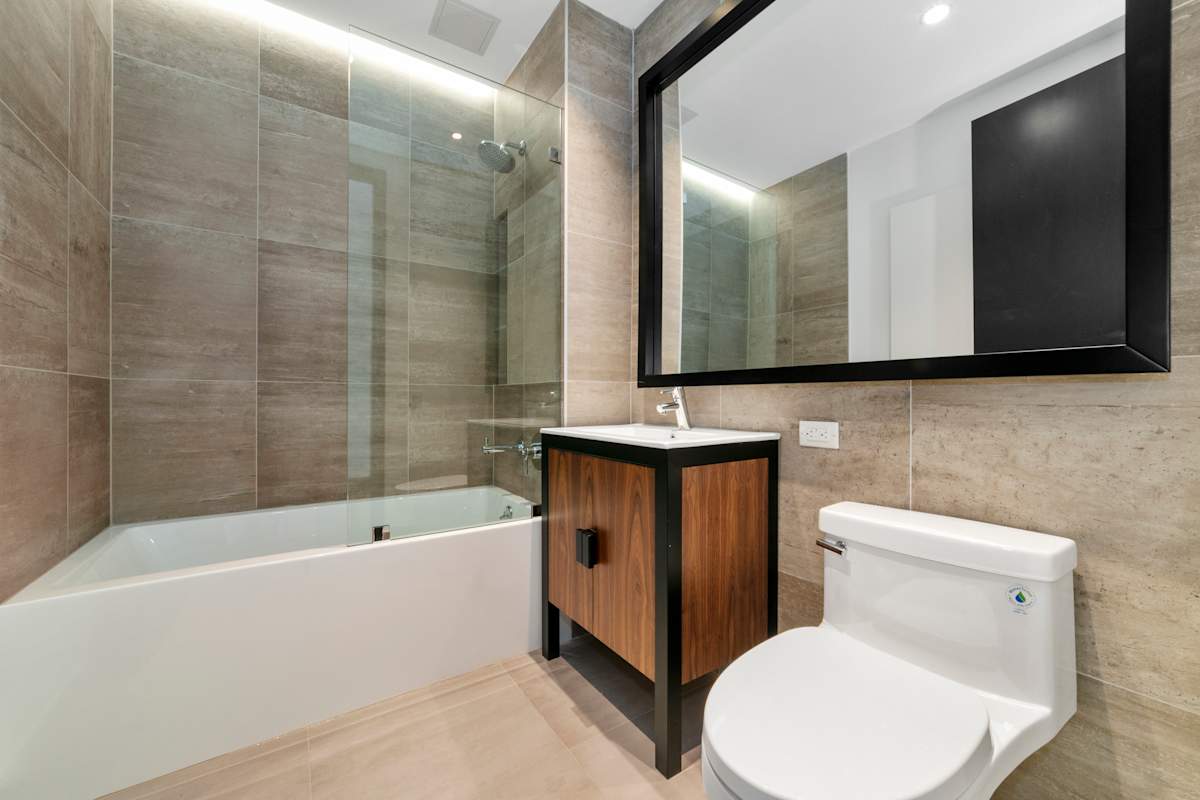
Interiors feature sleek hardwood flooring, oversized windows, and air conditioning in every home. Kitchens feature stainless steel appliances, an electric range, a refrigerator, and a dishwasher. Bathrooms stay modern and uncluttered, with white fixtures, a deep soaking tub, and a wood vanity. Select homes among these Bedford-Stuyvesant apartments add granite countertops and a private terrace or balcony.

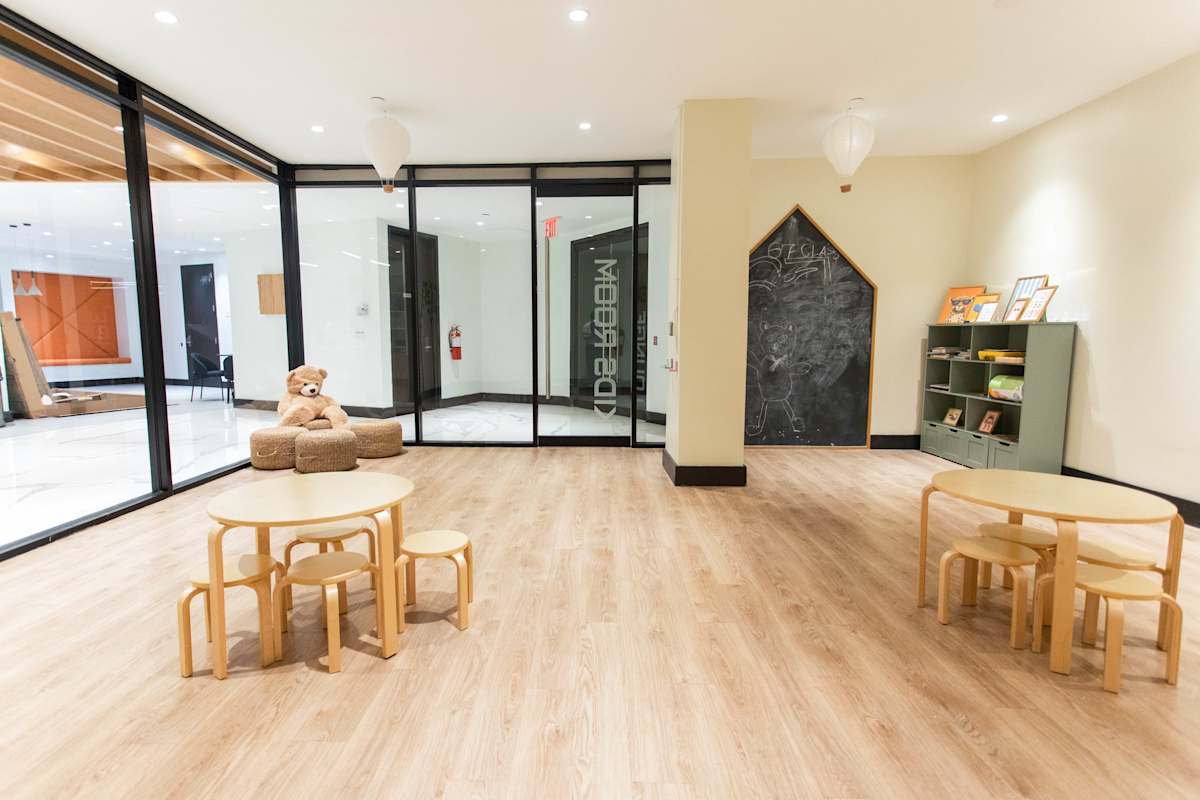
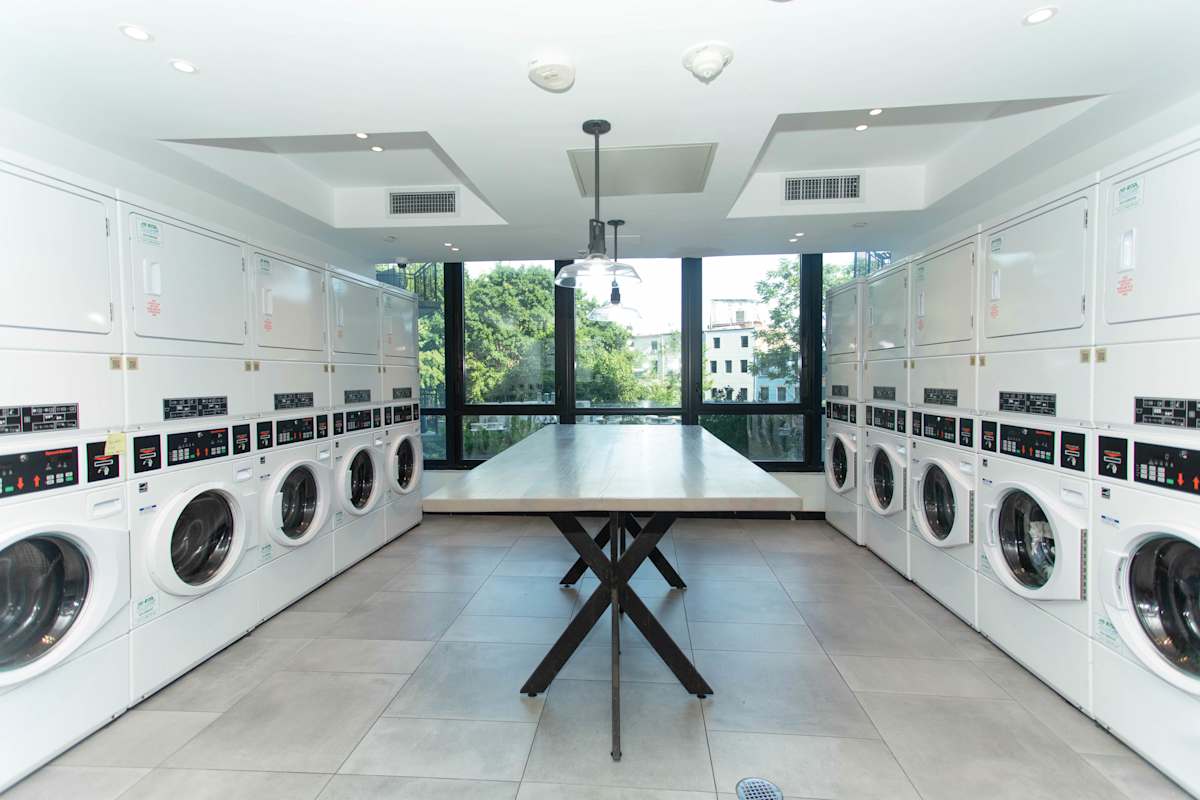
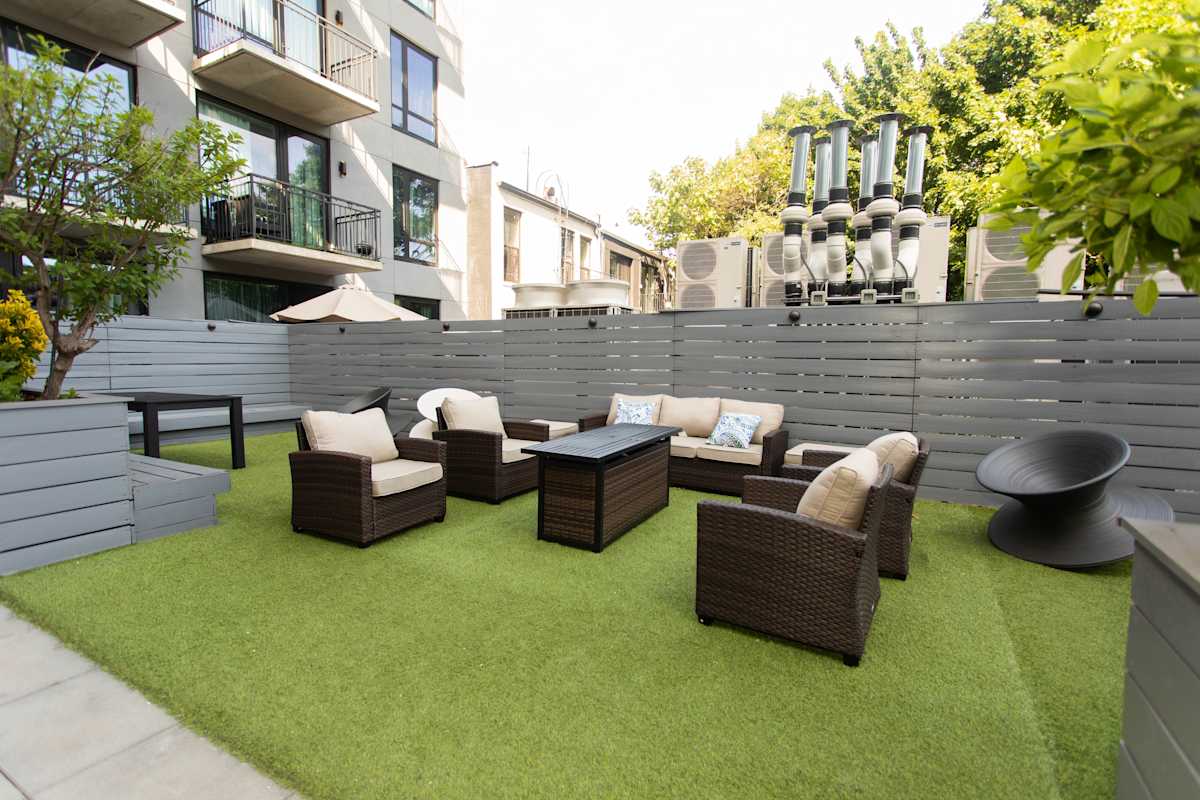
The roof deck is the building's highlight, with open views across central Brooklyn and room to spread out on a warm evening. At street level, the resident courtyard provides landscaped outdoor space, and the indoor resident lounge pairs seating with a game room. A business center with glass-walled meeting areas supports remote work, while a daytime attended lobby, package room, bike room, storage lockers, on-site laundry facilities, and a parking garage handle everything else. A children's playroom sits on the amenity floor, and Blink Fitness and Lincoln Market occupy the retail base, turning a workout or a grocery run into an elevator ride.

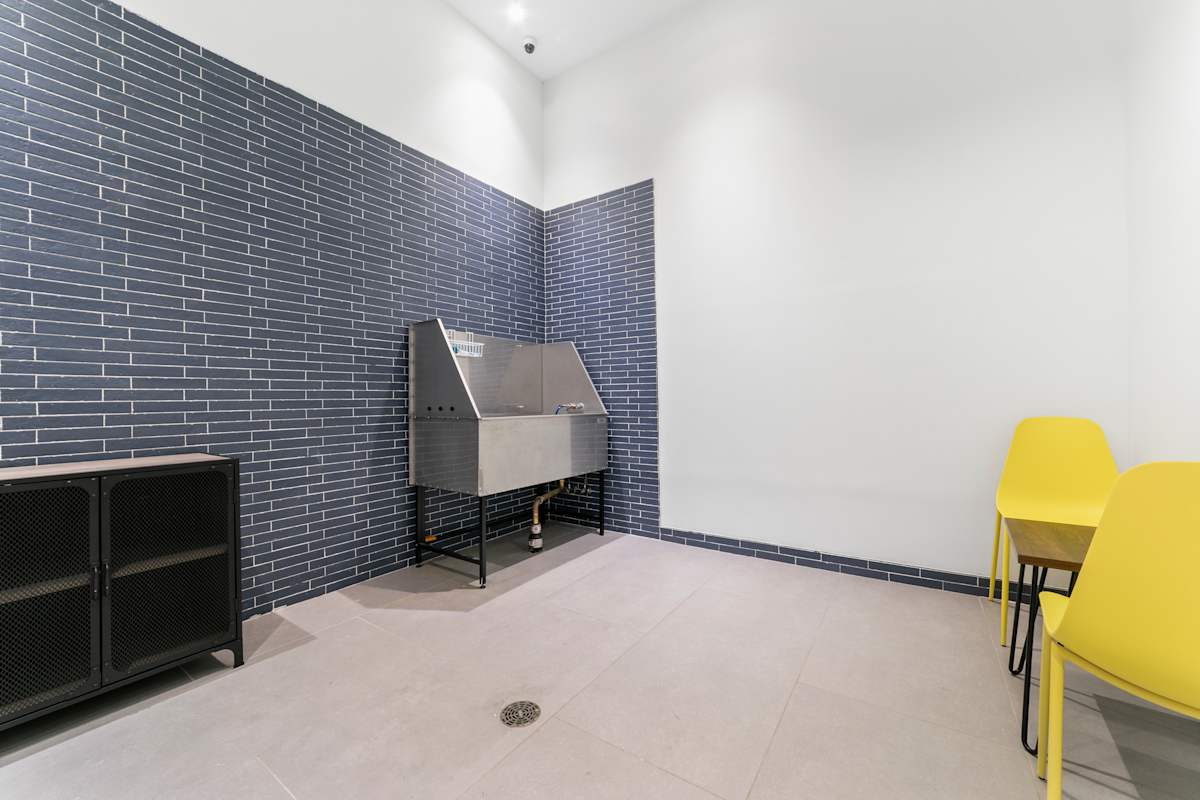
Pets are welcome at 1134 Fulton Street, and the on-site pet spa keeps bath day a short walk down the hall rather than a trip across the borough. Contact the leasing office for current details on the pet policy at these pet-friendly apartments in Brooklyn.

Discover the full amenity collection at 1134 Fulton Street and schedule a tour to walk through these Brooklyn apartments for rent in person.

Sidebar

Pet Policy


Pets
Allowed

Office Hours


  • Monday: 1:00 PM to - 6:00 PM
  • Tuesday: 1:00 PM to - 6:00 PM
  • Wednesday: 1:00 PM to - 6:00 PM
  • Thursday: 1:00 PM to - 6:00 PM
  • Friday: 1:00 PM to - 5:00 PM
  • Saturday: 12:00 PM to - 3:00 PM
  • Sunday: Closed

Location